Selected work · 02
Living room + garden addition
The brief
A dark room, a bright yard, no connection.
This Irvington four-square had a formal living room nobody used and a garden the owners loved but could only see through one small window. The brief: open the room to the yard, add a garden room that works year-round, and keep the house's 1910s character intact.
What we did
- 01 Design and permitting drawings, selections, and historic-friendly details handled in-house.
- 02 Structure the rear wall opened on a steel header, with new glazed doors.
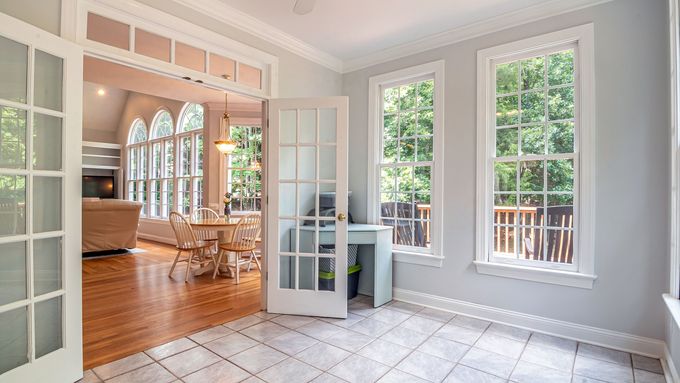
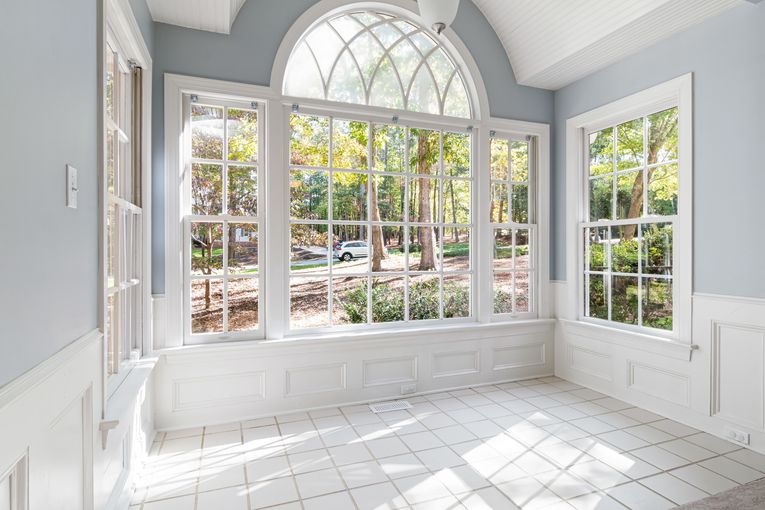
- 03 The garden room 240 square feet, wrapped in windows, heated for year-round use (sample figures).
- 04 Finish oak floors matched to the originals, trim milled to the house's profile.
Worth knowing
The window package ran eight days behind - supplier backlog, and the owners heard it from us the day we knew. We resequenced the finish work, the room opened in week eleven, and the fixed price did not move.
Start your project