Services
Four ways in - one team, one contract, one standard of finish.
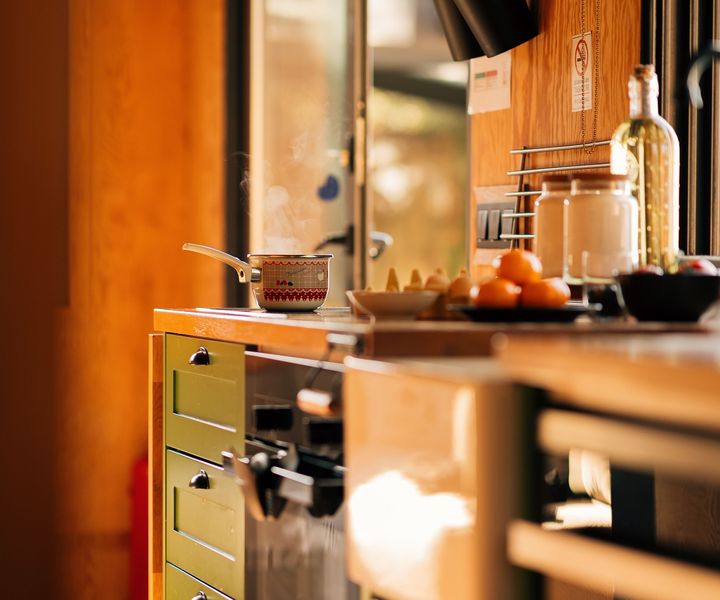
Remodels
Kitchens, baths, and whole-house updates inside your existing footprint. Design and construction under one roof means the drawings you approve are the rooms you get.
- kitchens
- bathrooms
- whole-house updates
Typical range: $45k–$160k by scope (sample)
See the Cost Guide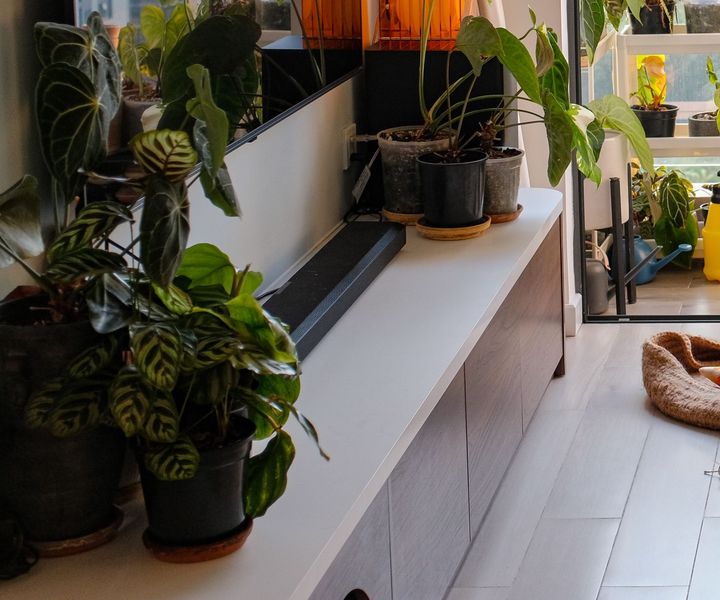
Additions
More room where you already live. Rear additions, second stories, and garden rooms that read like the house always had them.
- rear additions
- second stories
- garden rooms
Typical range: $180k–$450k (sample)
See the Cost Guide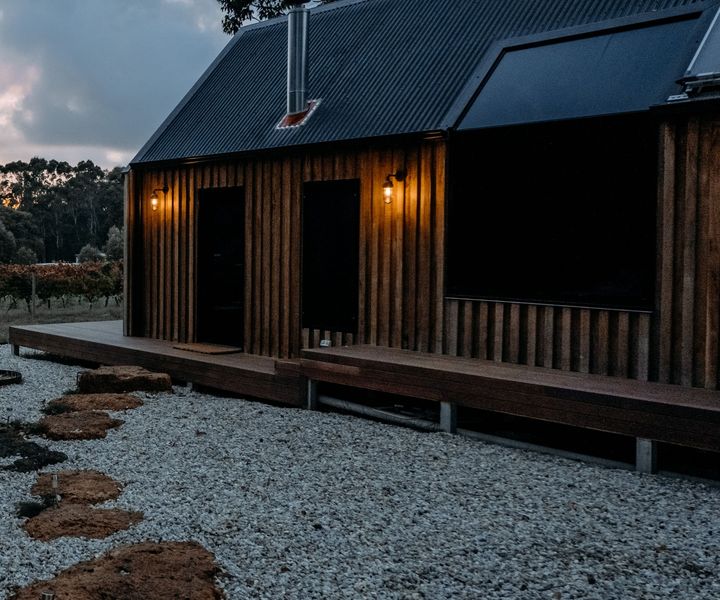
ADUs
Detached and basement ADUs from feasibility through final inspection - rental, family, or office.
- detached ADUs
- basement conversions
- garage conversions
Typical range: $140k–$380k (sample)
See the Cost Guide
Custom Homes
Ground-up builds for clients who want one team from lot to keys.
- infill lots
- replacement homes
Range: scoped per project (sample)
See the Cost Guide- 01
Consultation
We walk the space and talk scope and budget honestly.
- 02
Design
Drawings, selections, and a fixed proposal from the same team that builds.
- 03
Build
One crew, one point of contact, a schedule you can see.
- 04
Handoff
A finished space, a clean site, and a one-year walkthrough. (sample policy)