Selected work · 01
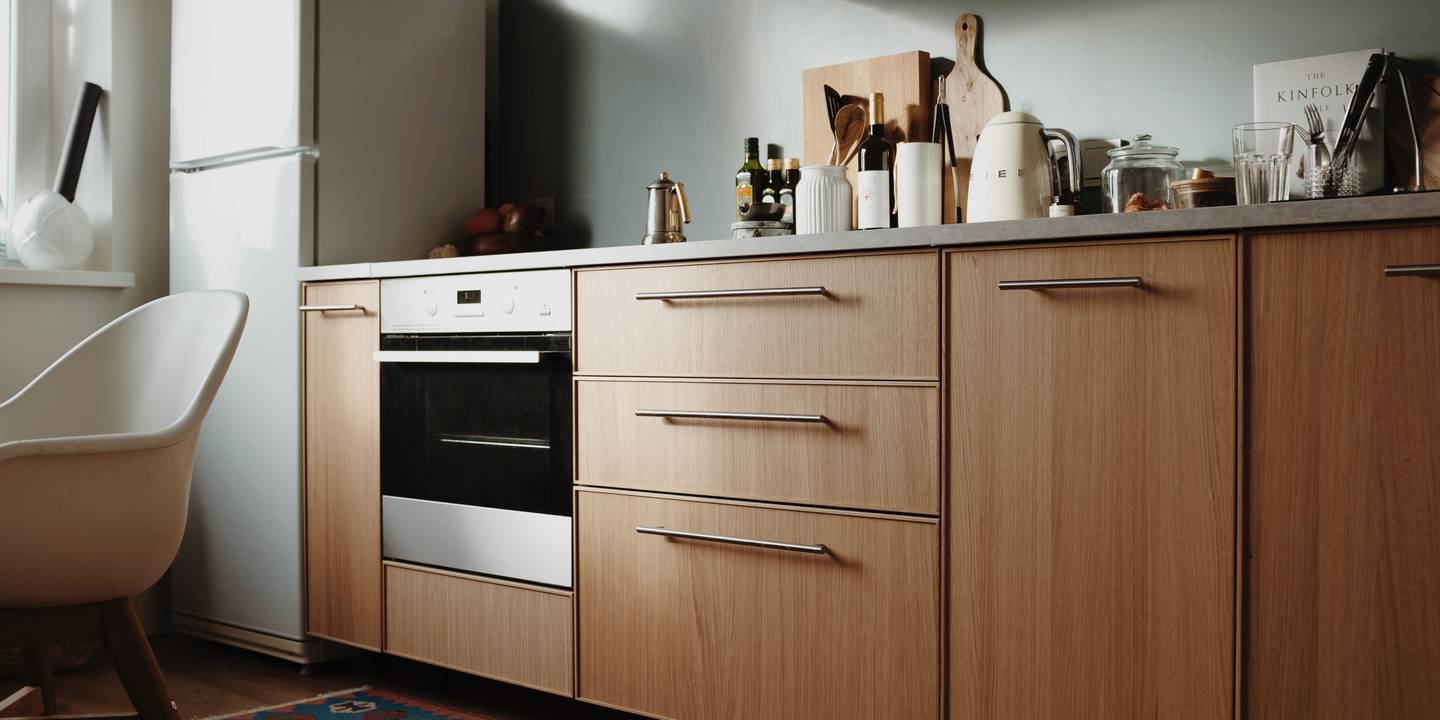
Kitchen + rear addition
The brief
A 1960s kitchen, out of room.
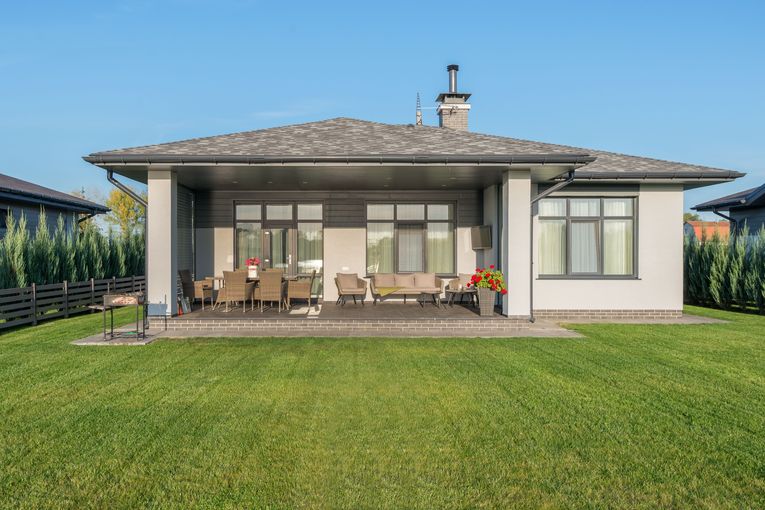
The owners of this Alameda ranch cooked constantly and hosted often, in a kitchen built for neither. The brief: open the back of the house, add real pantry storage, and make the kitchen the room the house actually lives in - without losing the yard.
What we did
- 01 Design and permitting full drawings, selections, and city permits handled in-house.
- 02 Structure one load-bearing wall out, steel beam in.
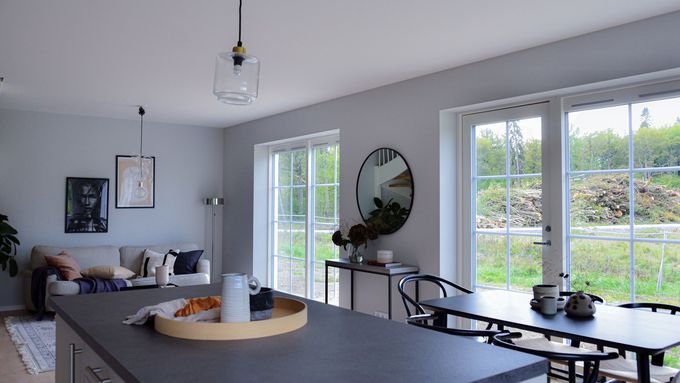
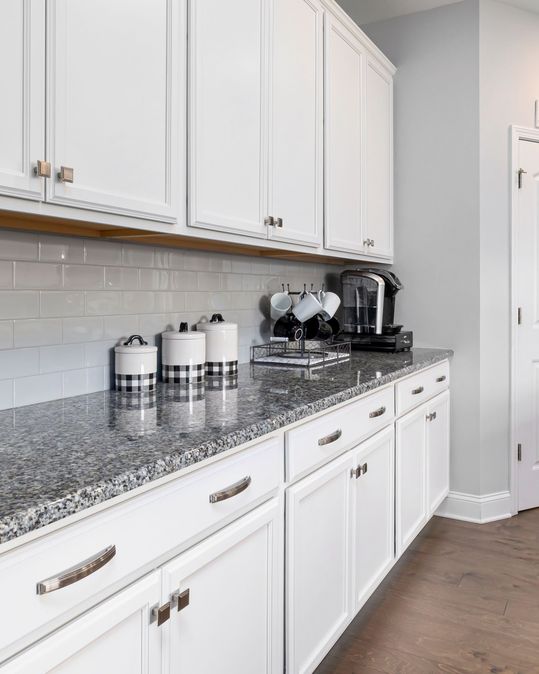
- 03 The addition 320 square feet across the back, vaulted, with the new pantry wall (sample figures).
- 04 Finish cabinetry, tile, and lighting per the design set, installed by the same crew.
Worth knowing
The beam took nine days longer than planned - inspection scheduling, not construction. The fixed price did not move; the schedule note went to the owners the day we knew.
Start your project